Every Successful Venture Begins With A Plan
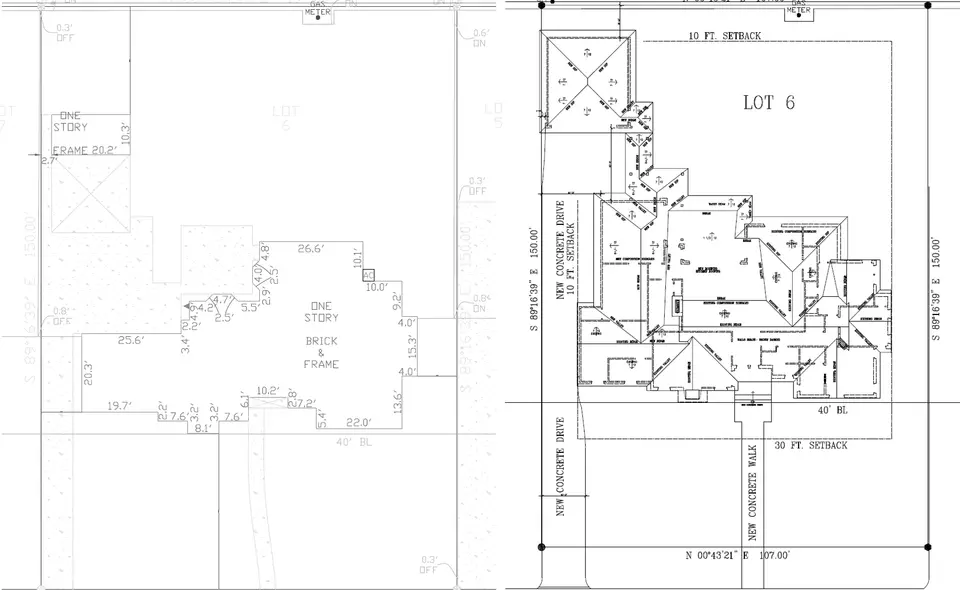
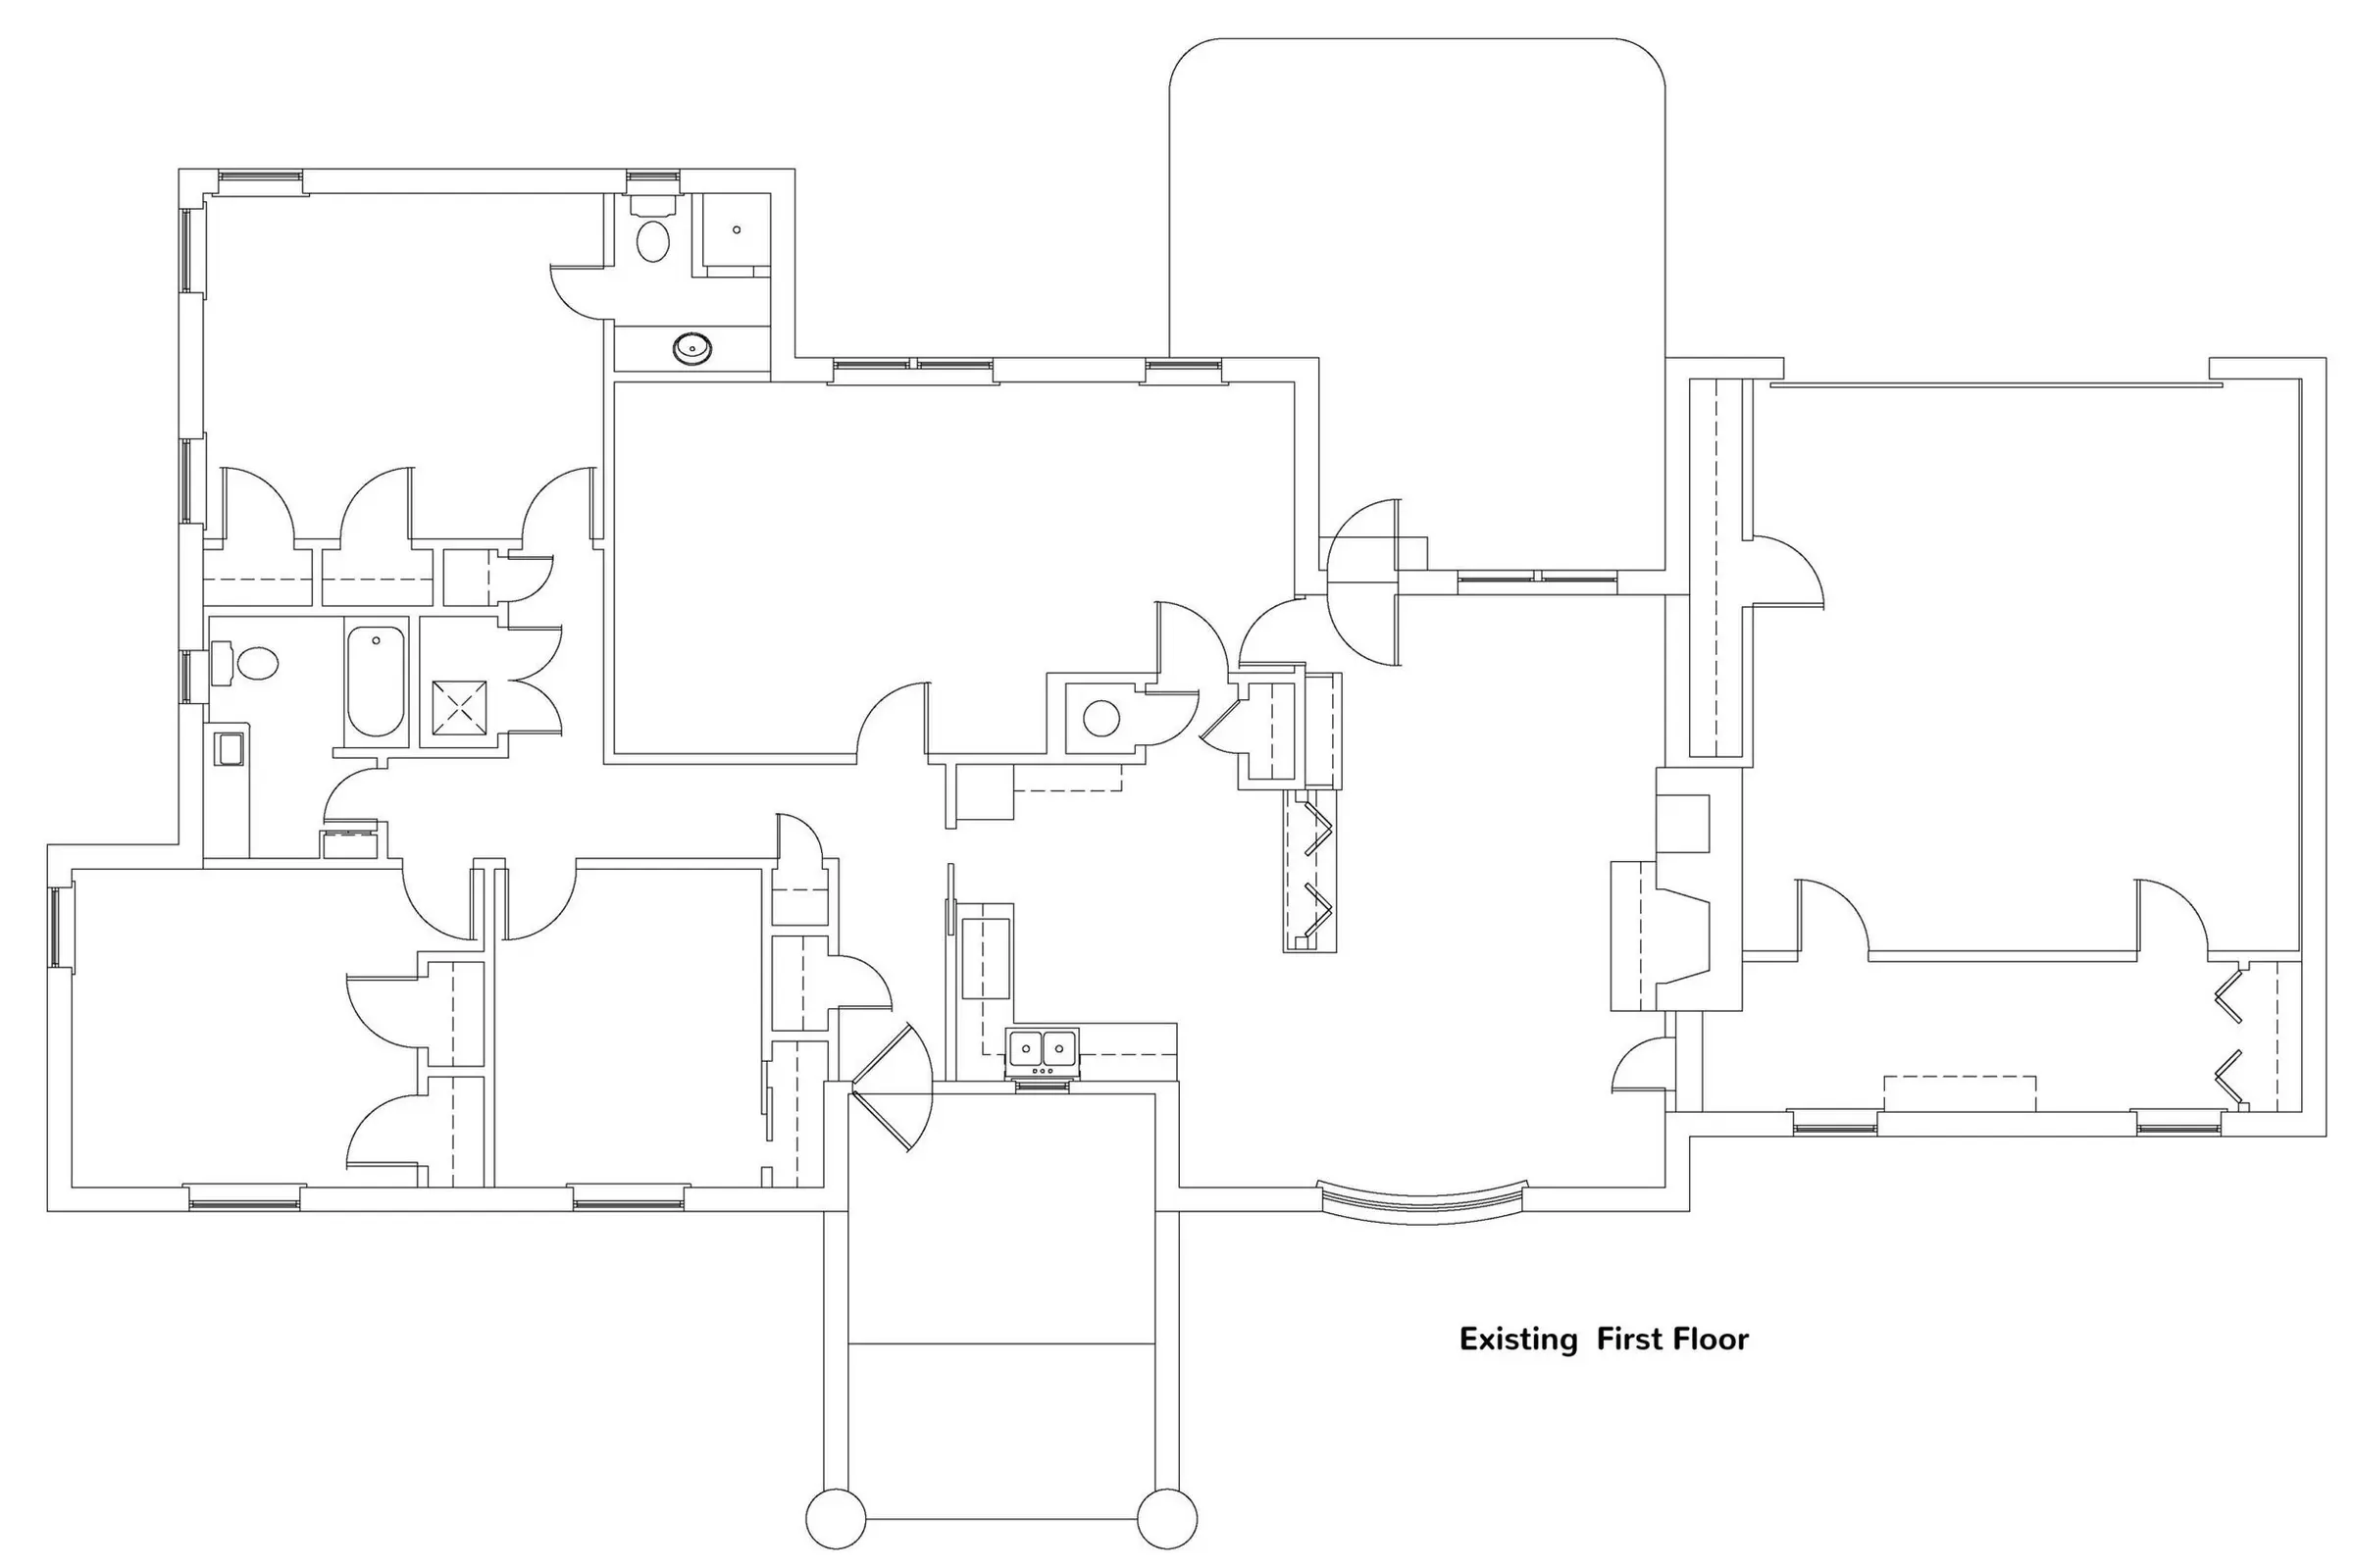
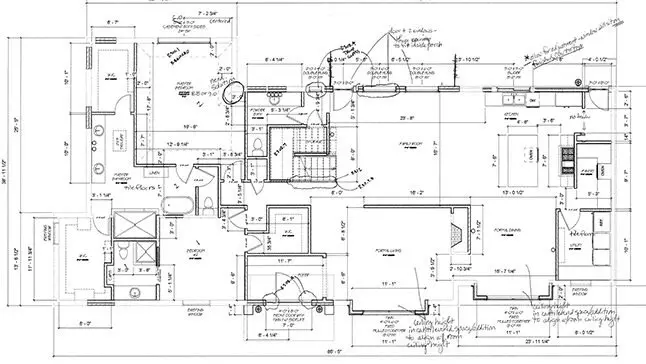
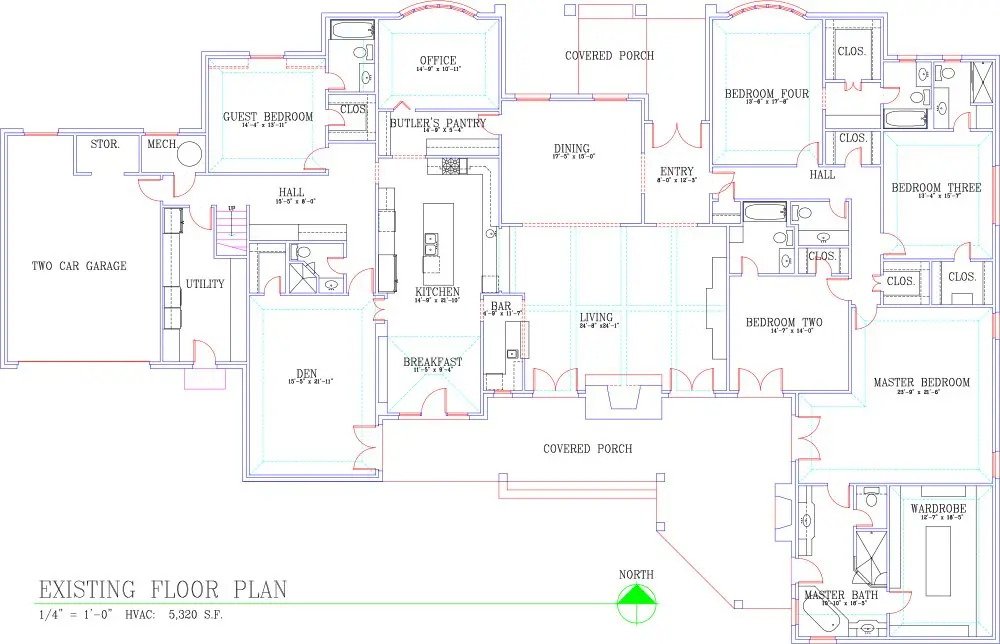
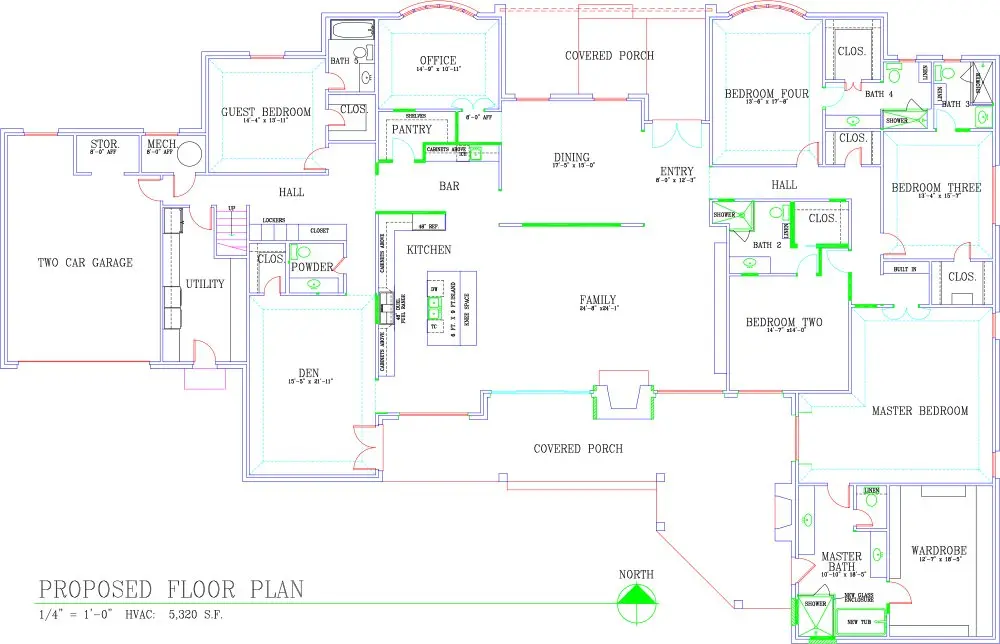
Reimagining and updating how a space flows is one of our most rewarding challenges. Here are just a few of the floorplan transformations we've created.
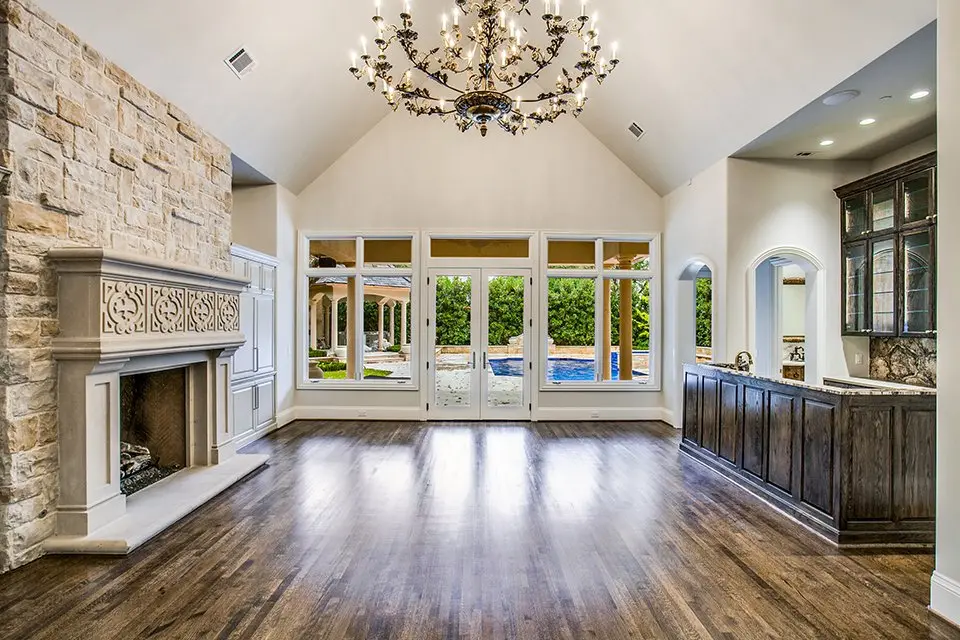
Removed interior walls of kitchen, family, and dining to create open living space. Moved fireplace to interior wall to provide natural light and to allow for view of yard.
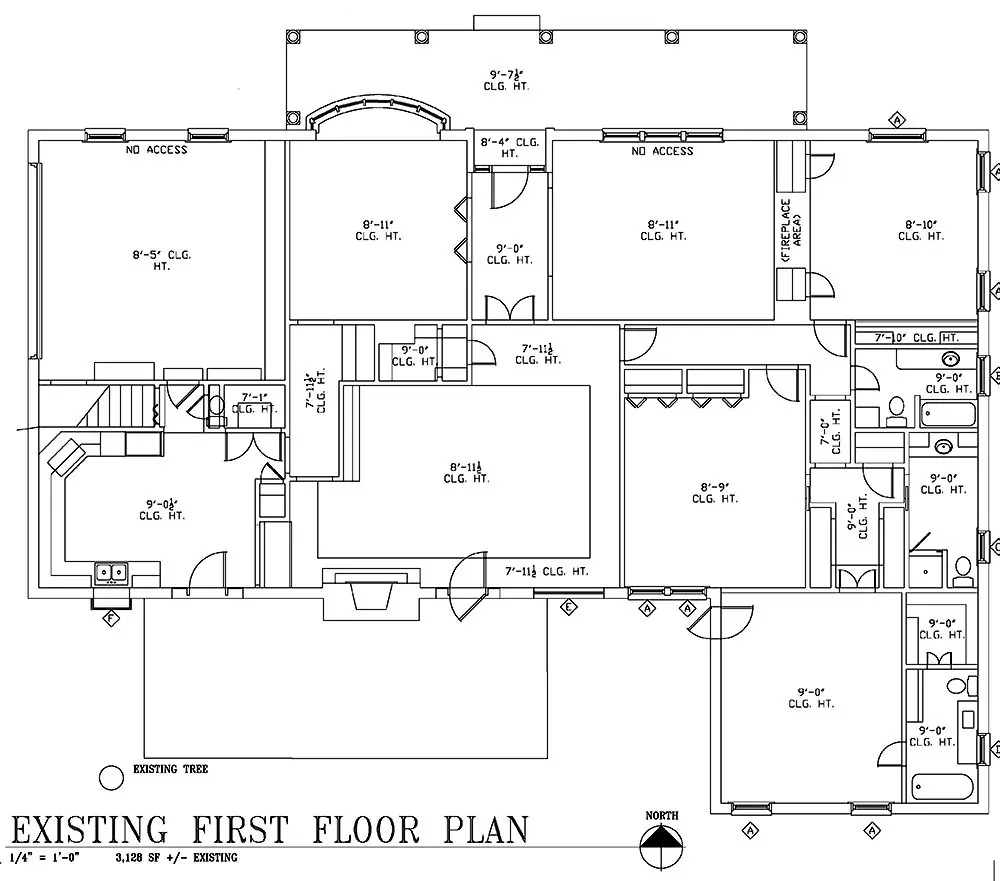
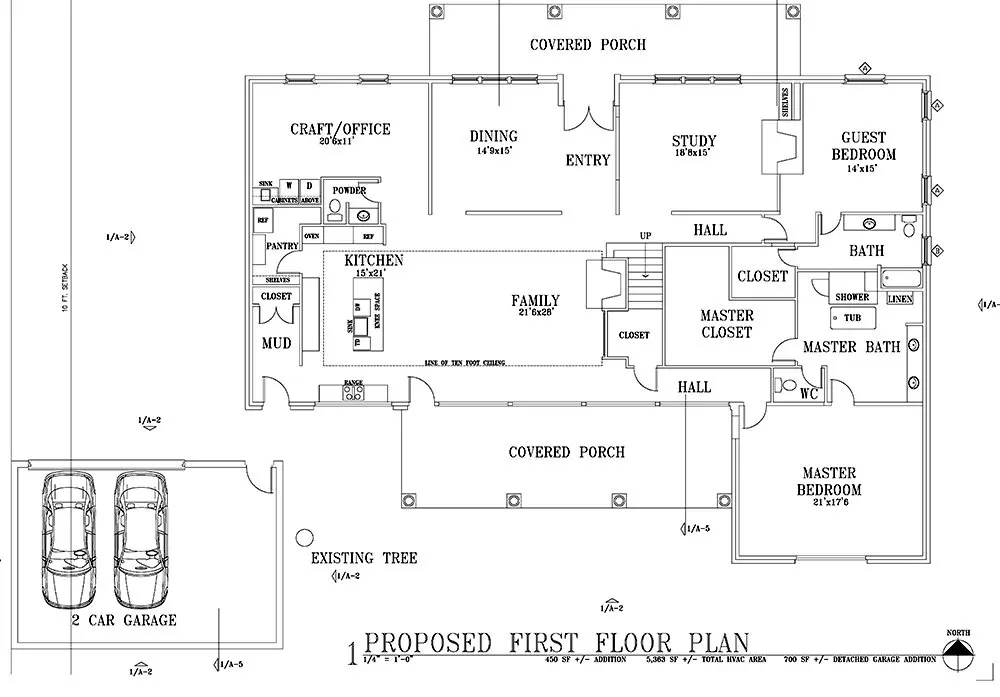
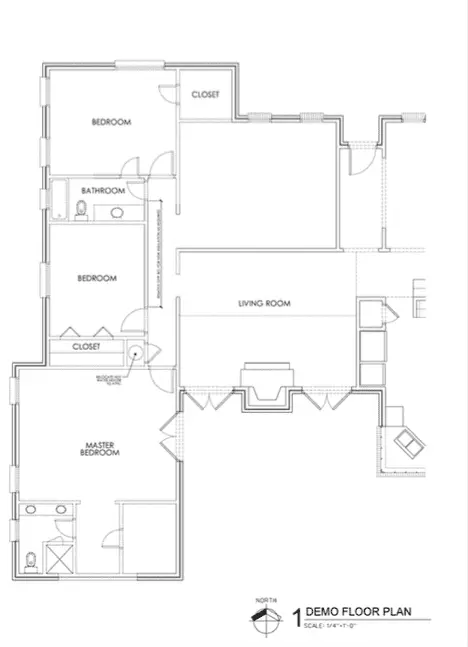
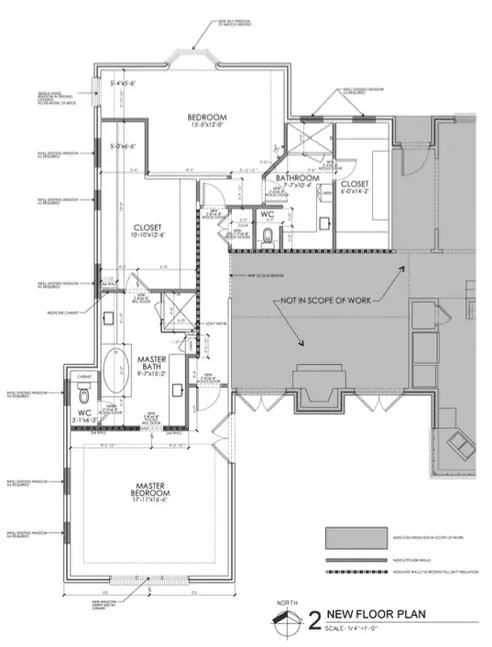
Converted three bedrooms, study, and two baths into master suite and guest bedroom with large bathrooms and walk-in closets .
Added new primary suite, 2 car garage, and a covered porch.