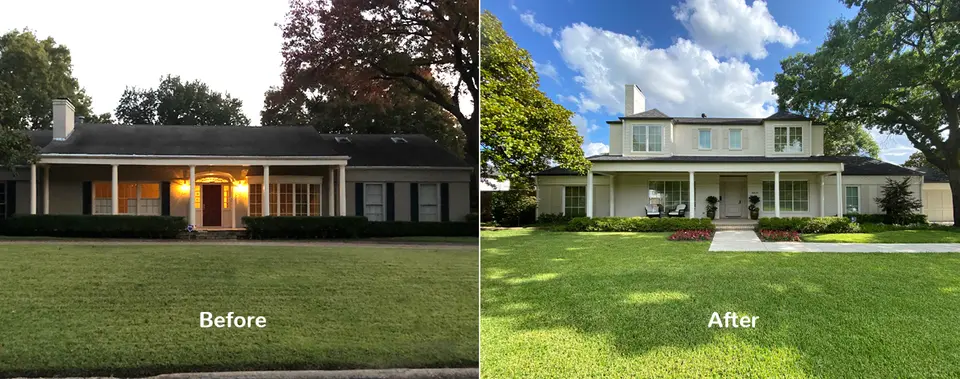
Before & After
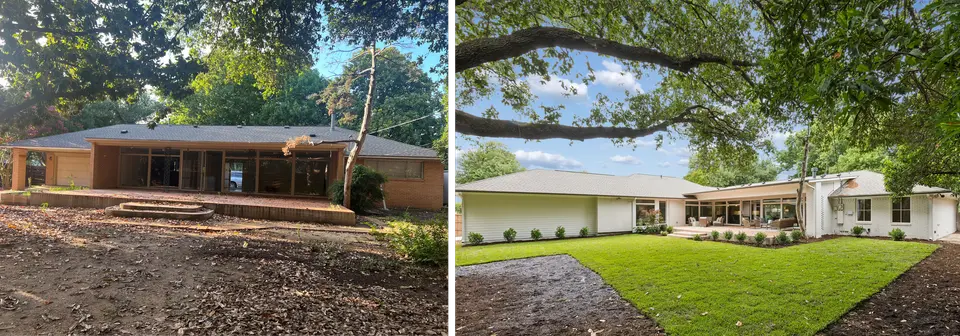
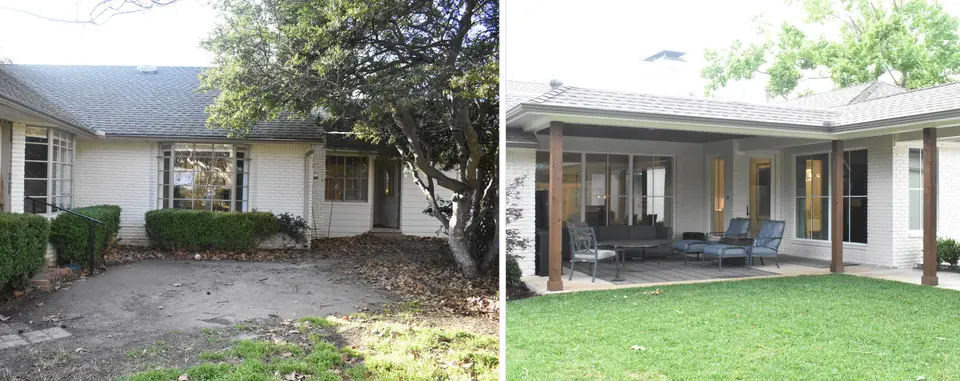
Phase II Completes The Transformation of Peter Pan
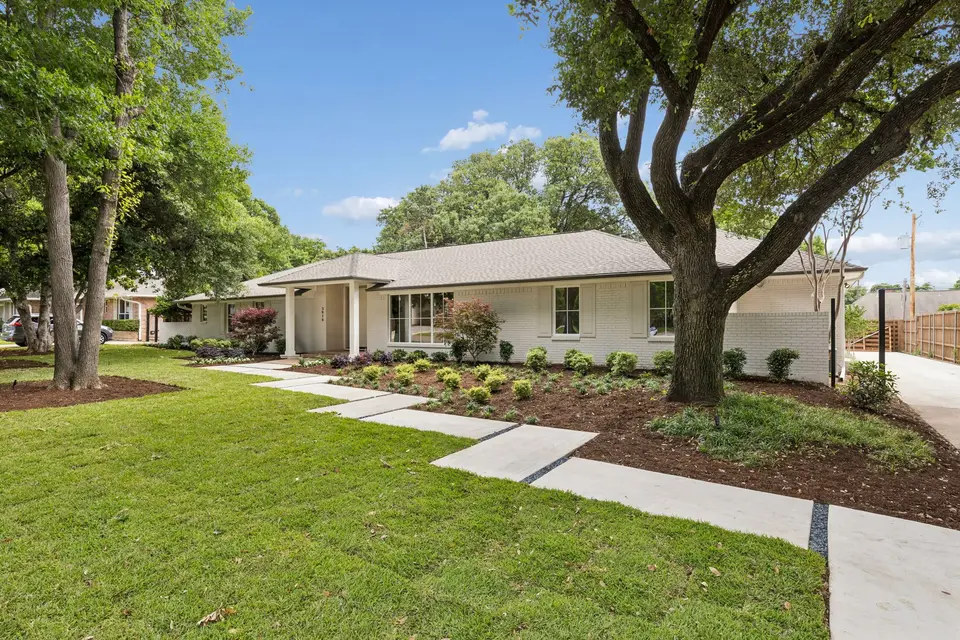
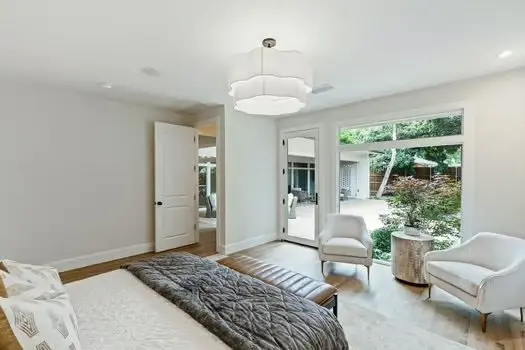
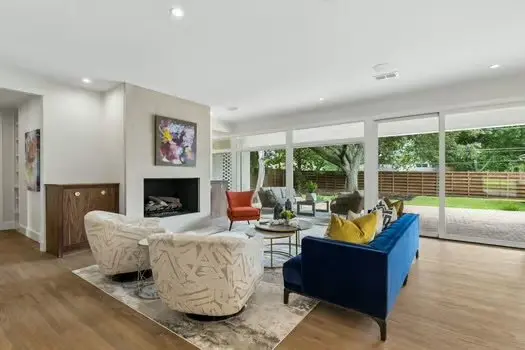
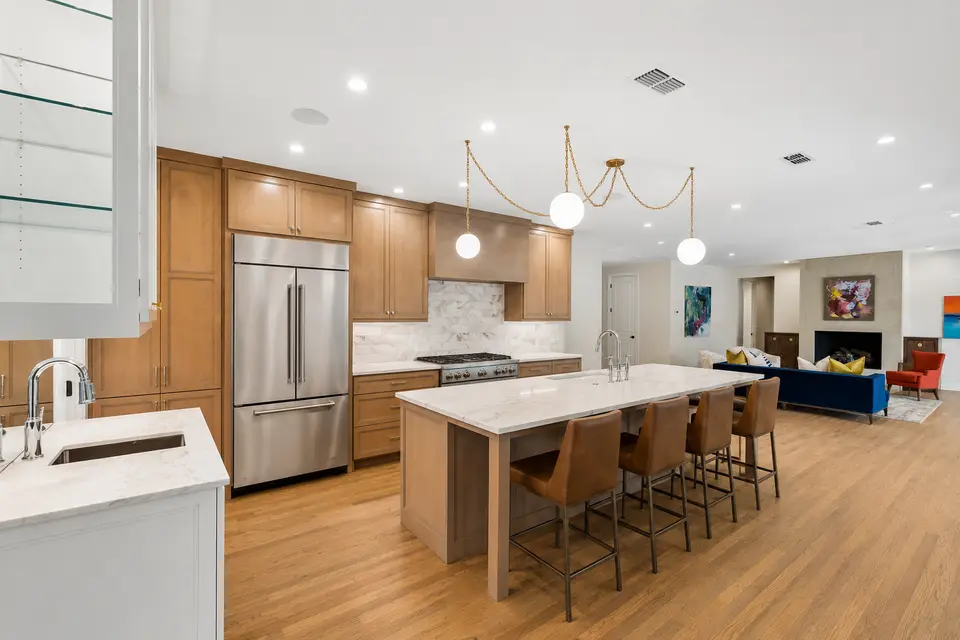
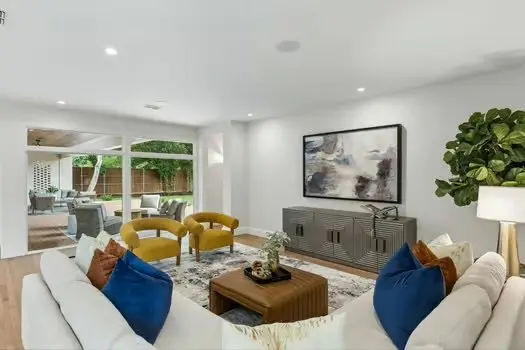
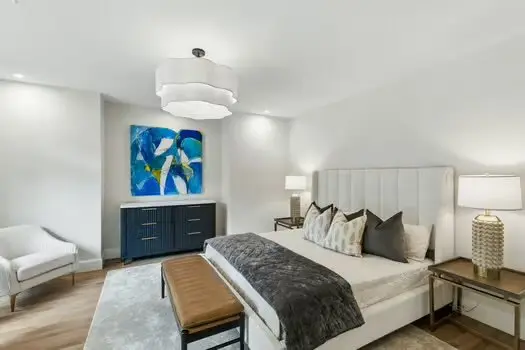
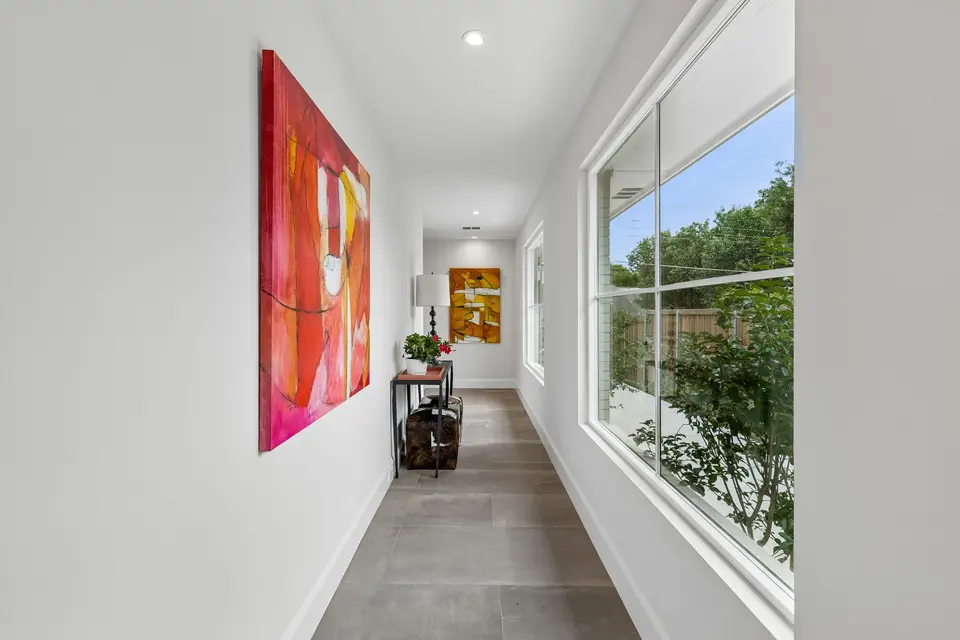
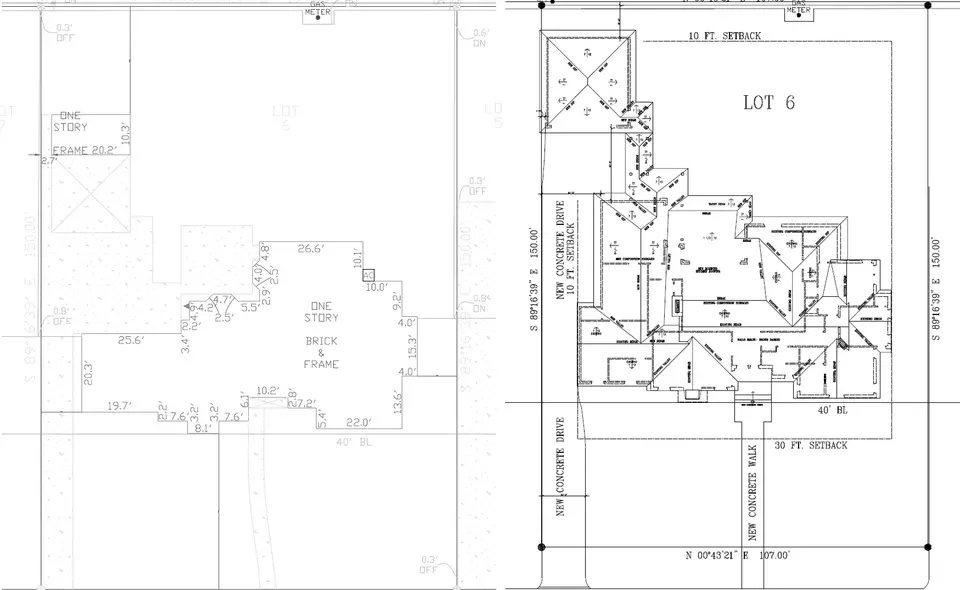
From the moment we began, this project was about more than just a renovation — it was a full reimagination of what a single-story home in this coveted pocket of the neighborhood could be. What started as a modest 1,700 sq ft house on an exceptional, treed lot has become a spacious, light-filled 3,900 sq ft residence that feels custom-built for modern living while preserving the character and privacy that makes this area so special.
Key Highlights of the Finished Home:
3,900 sq ft total (original 1,700 sf foundation + 2,200 sf thoughtful addition)
4 bedrooms, 4 full baths + 1 half bath
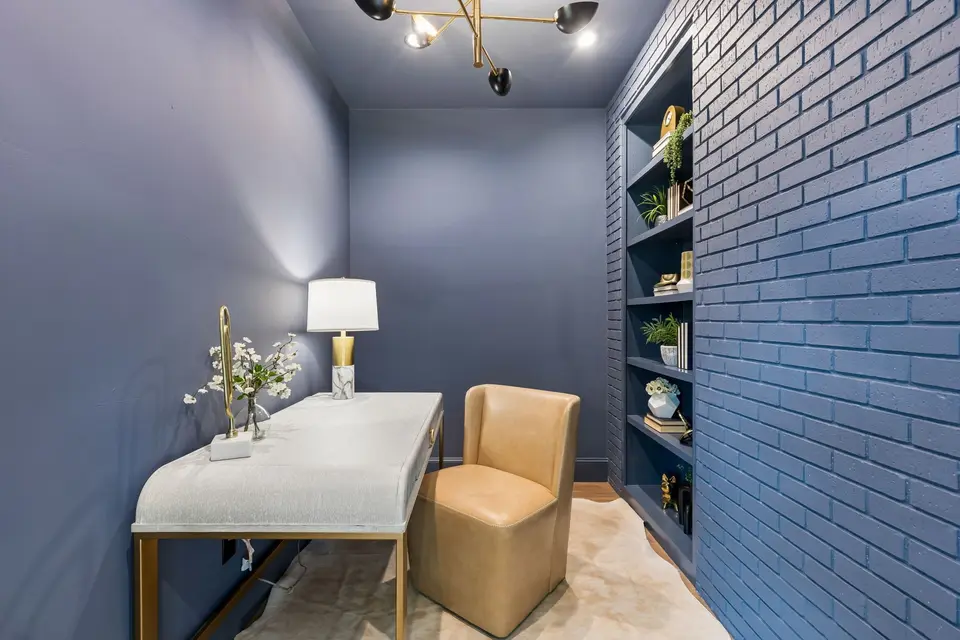
2 living areas + private study
Oversized attached 2-car garage
All new plumbing, sewer lines, electrical, and 9’ ceilings throughout
Spectacular treed lot — just under ½ acre
Many of you followed the journey as walls came down, additions went up, and every system was brought to today’s standards. The finished product exceeds expectations — delivering the perfect balance of expansive, functional space and warm, inviting character.
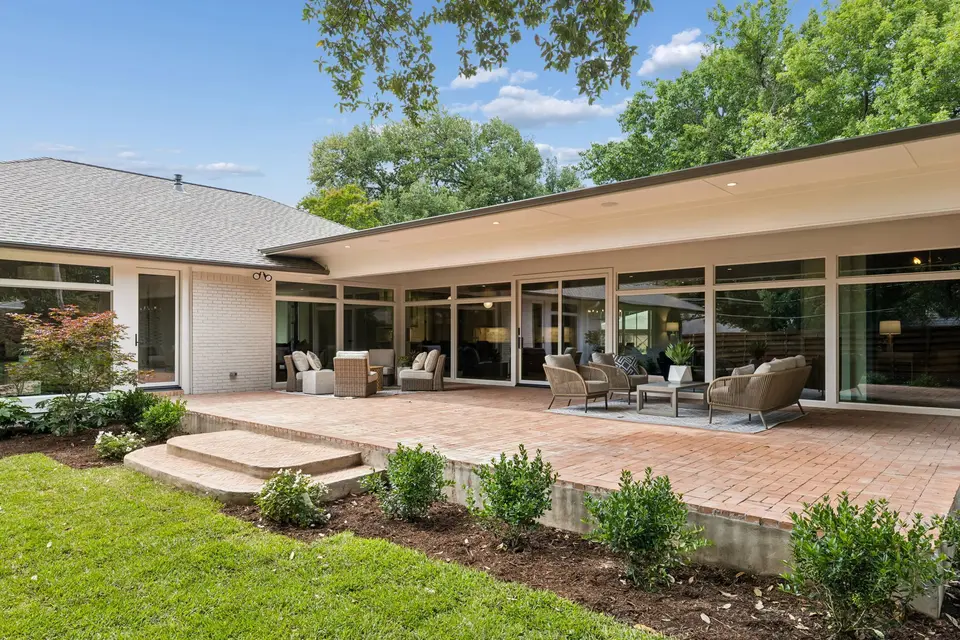
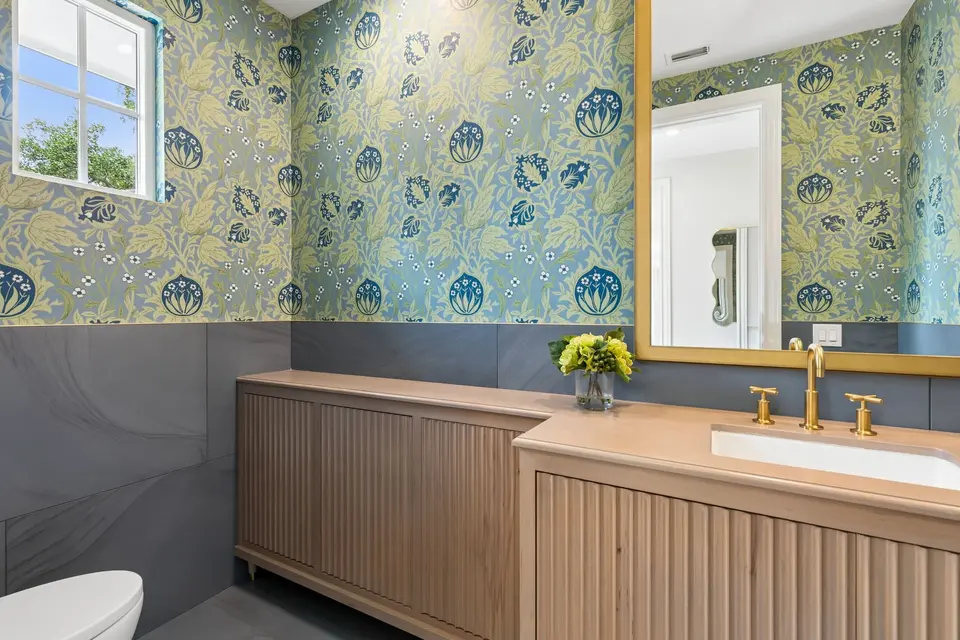
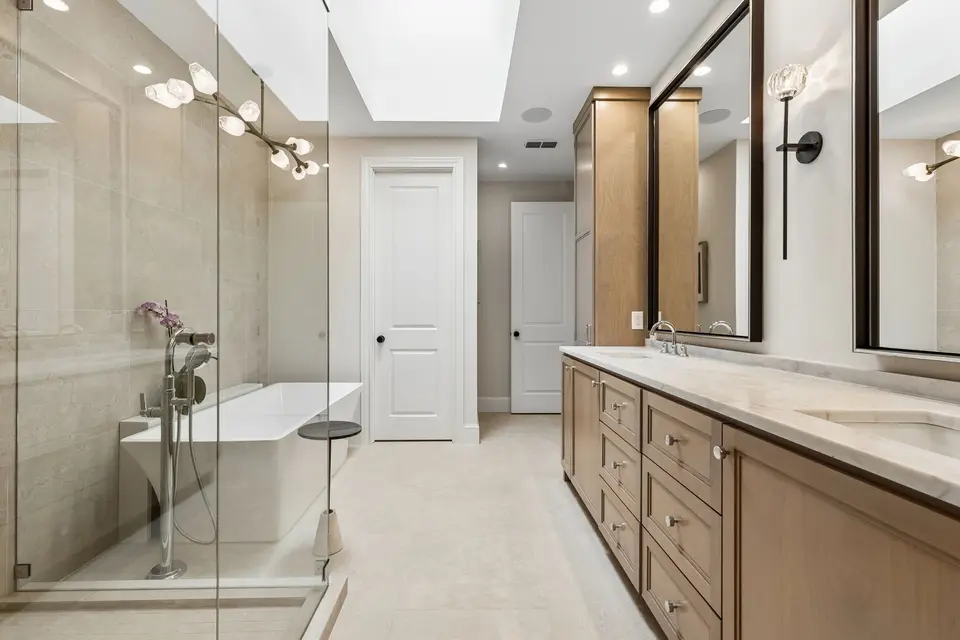
Scroll through the gallery below to see the dramatic Before & After transformation. From the expanded footprint and reconfigured layout to the elevated finishes and seamless flow, this home has been completely transformed.
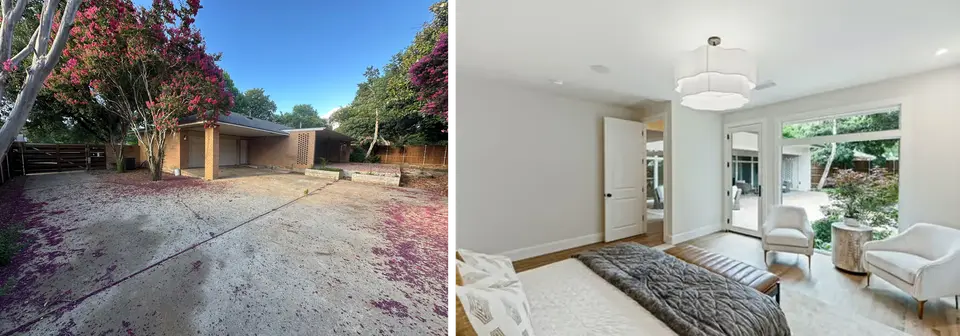
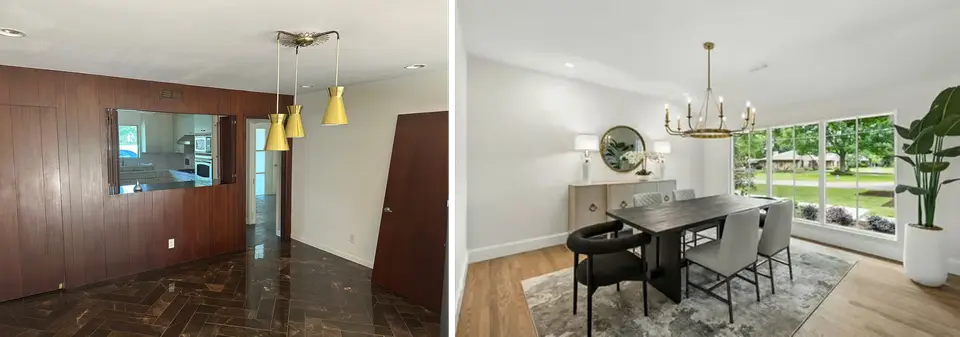
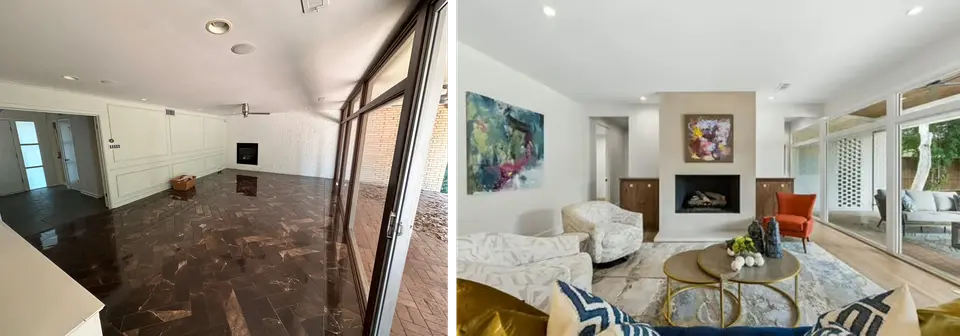
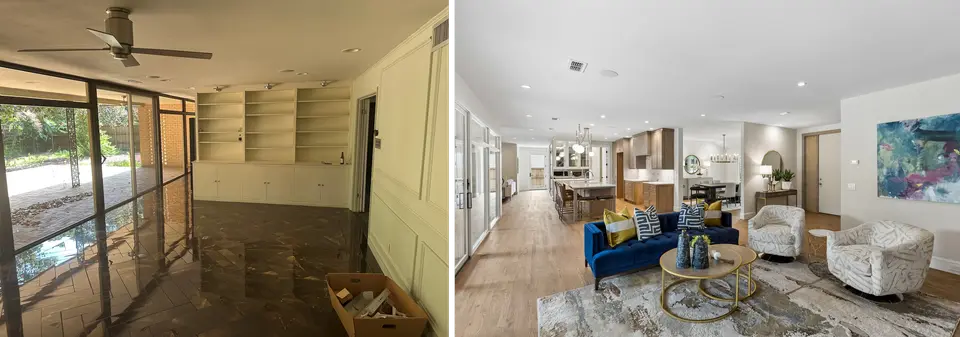
More “afters”:
Before & After
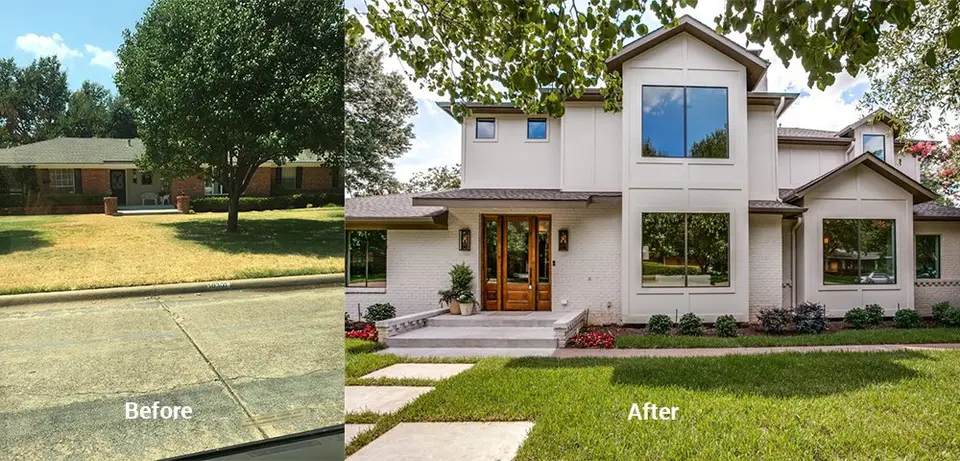
The Story of Cinderella
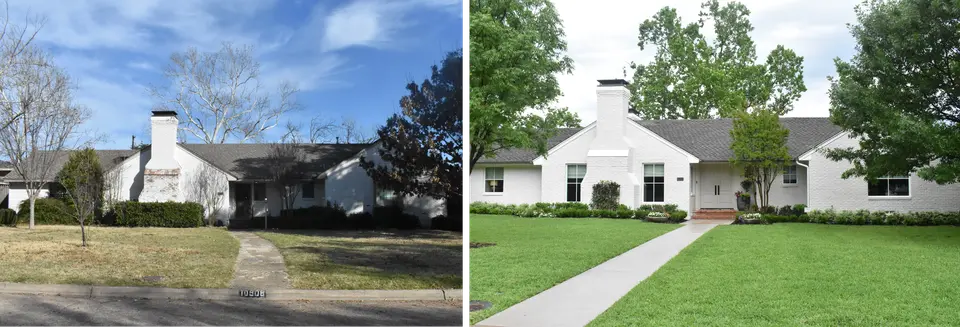
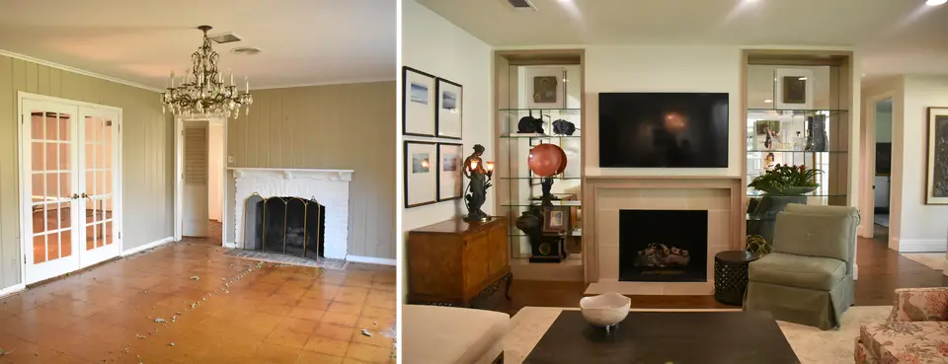
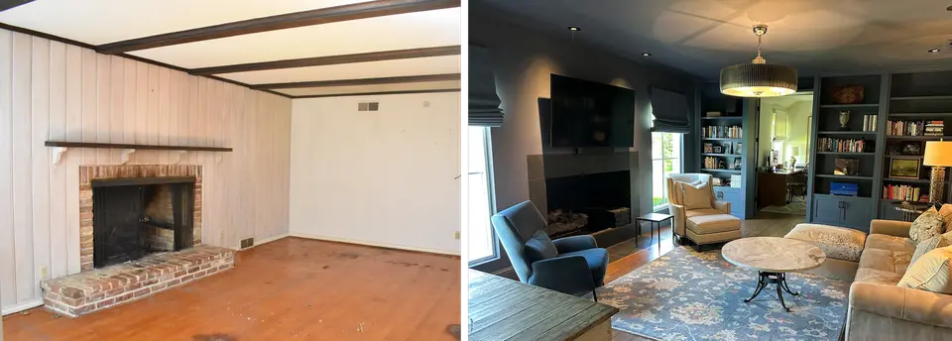
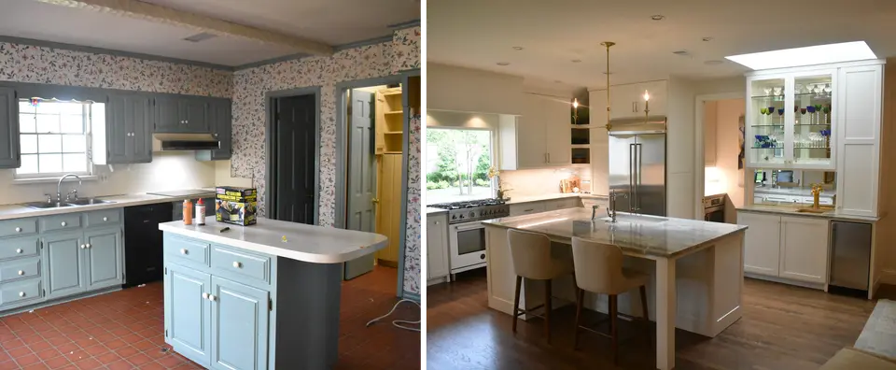
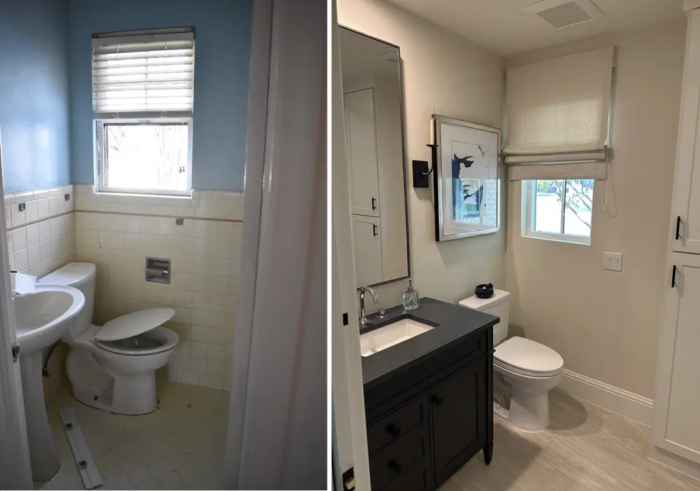
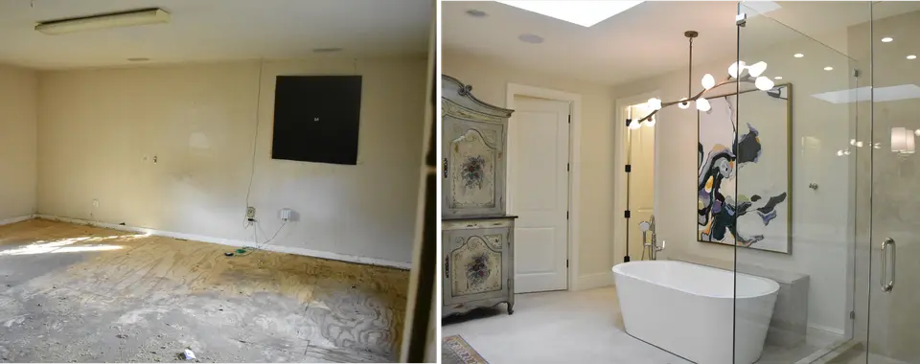
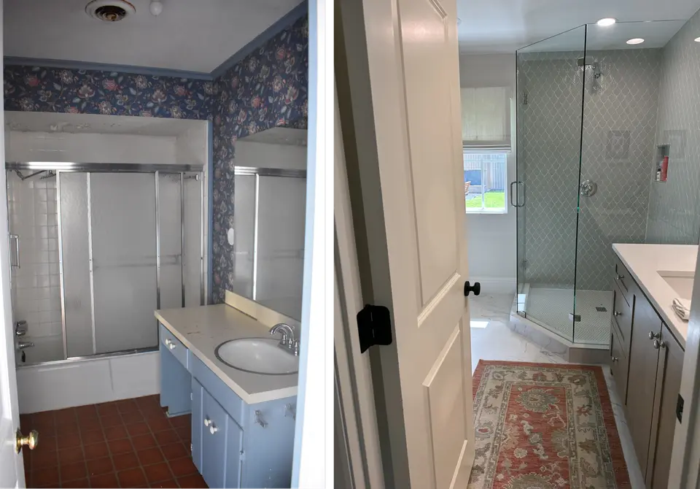
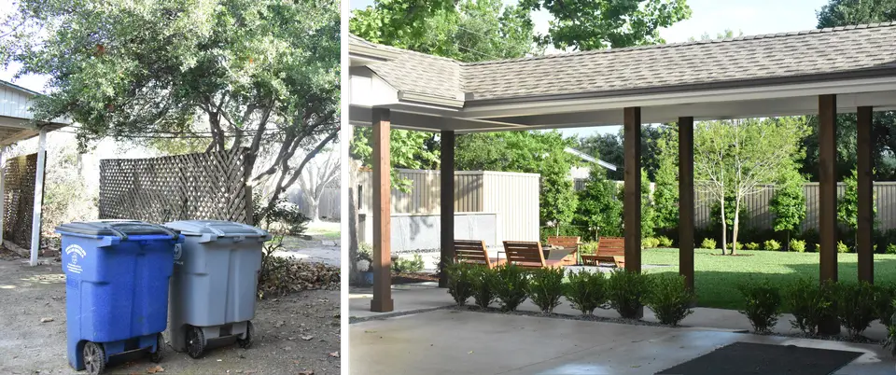
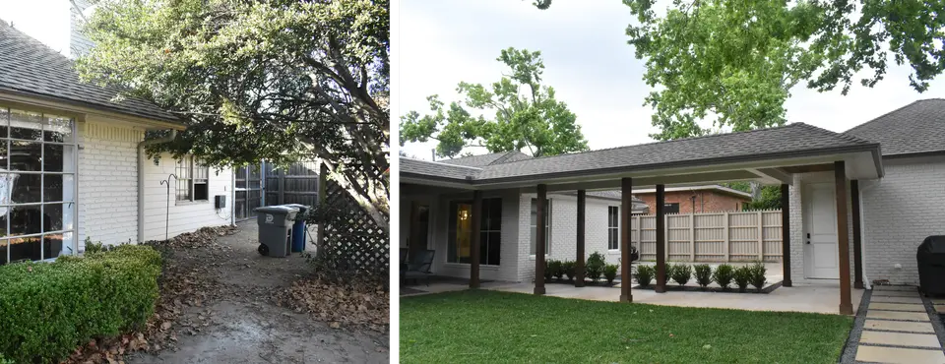
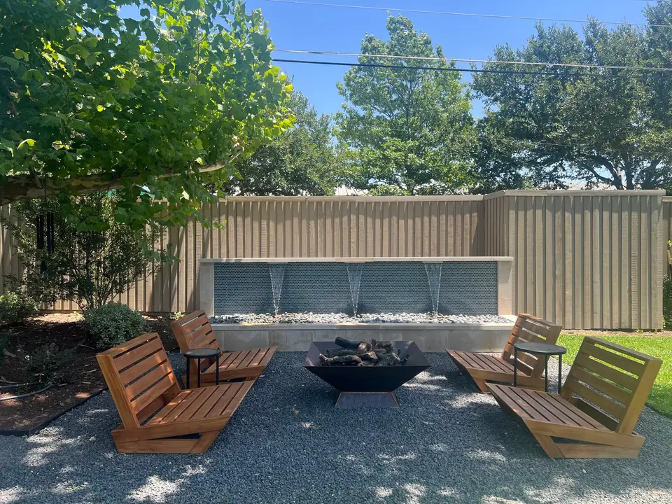
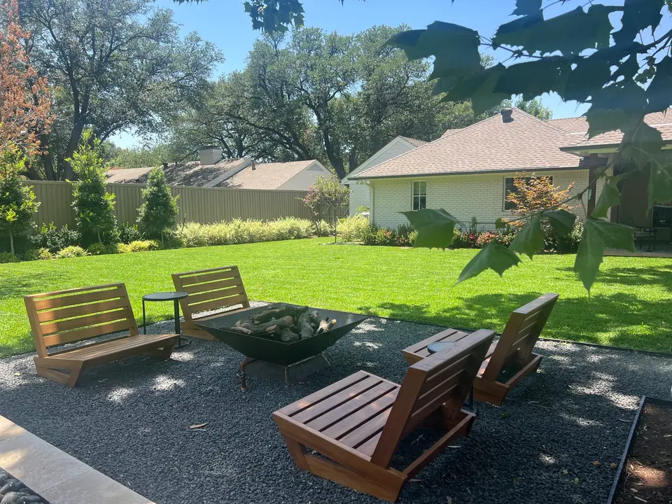
Once upon a time, a humble abode on Cinderella Lane sat quietly, dreaming of a magical transformation. Like Cinderella herself, this home was ready to shed its modest beginnings for a dazzling new chapter. The remodel brought a 1,000 sq ft addition, lofty 9-foot ceilings, full interior makeover, vibrant all-new landscaping, grand new garage, and a charming covered porch in the back—perfect for enchanted evenings. Behold the before and after, where this house’s fairy-tale glow-up truly shines!
More “afters”:
Before & After
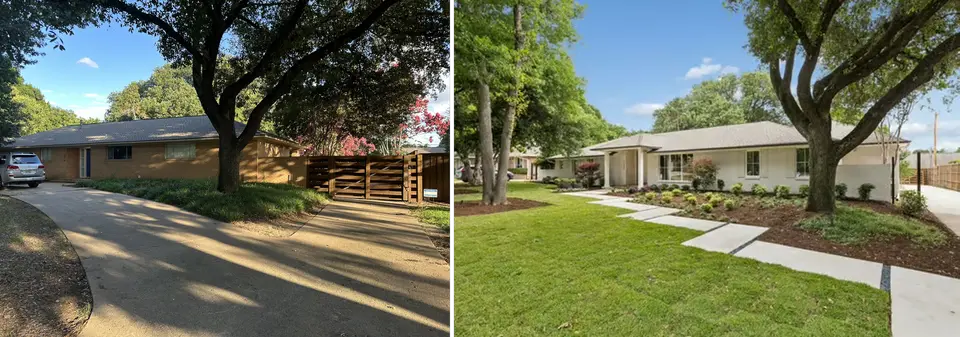
Royal Northaven Transformation
Witness the dramatic evolution of this Royal Northaven residence. The 'Before' images capture a home ripe with potential, while the 'After' showcases a complete reimagining. We meticulously remodeled the entire property, adding 500 square feet of living space and a spacious, oversized two-car garage. Notice how raising the ceilings to a generous 9 feet throughout the home has created an airy and expansive feel. This Phase II project exemplifies our commitment to creating beautiful homes. Explore the stunning contrast and envision the possibilities for your own project.
This home has all new mechanicals and a new electrical system that competes with new construction conditions.
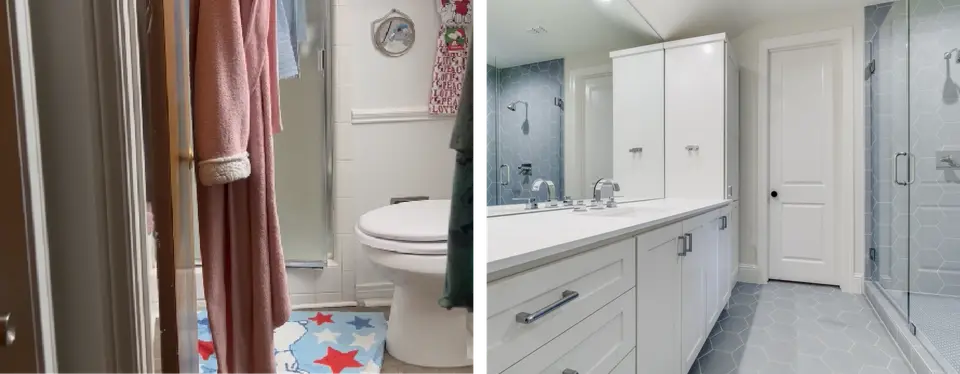
Before & After
Phase II Remodeling Project - August 2024
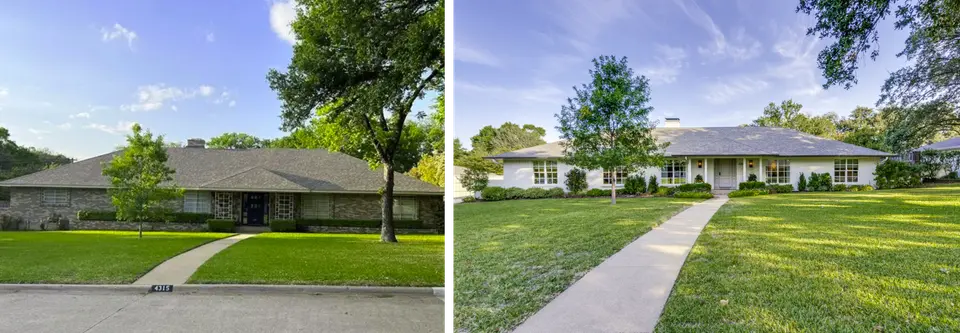
After having their house on the market for 4 months with no strong interest, the owners of this Preston Hollow home contracted with Diane Wright / Phase II to remodel the home for resale.
Within 45 days of putting the remodeled home back on the market, the owners received two offers close to full asking price. Best of all, after all remodeling expenses, the homeowners increased their expected profit by over $150,000.
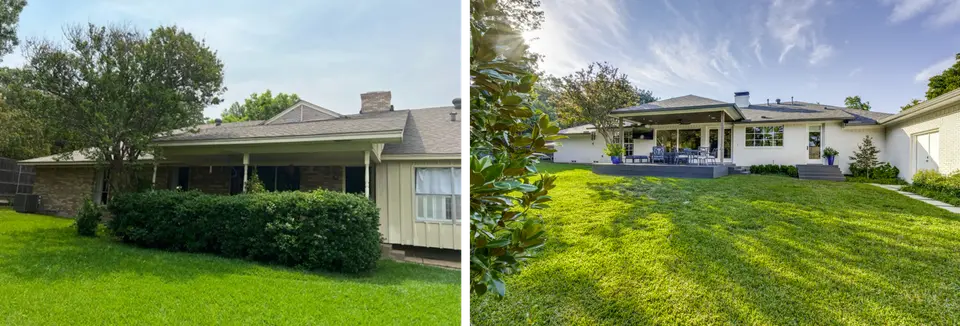
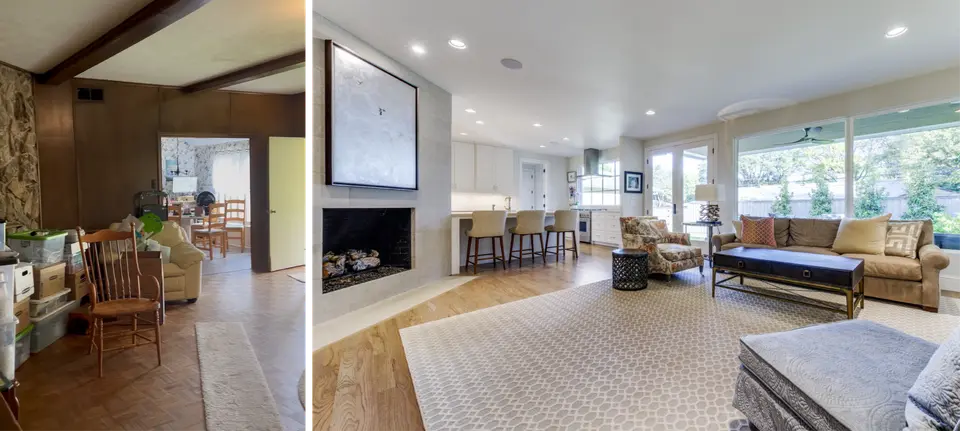
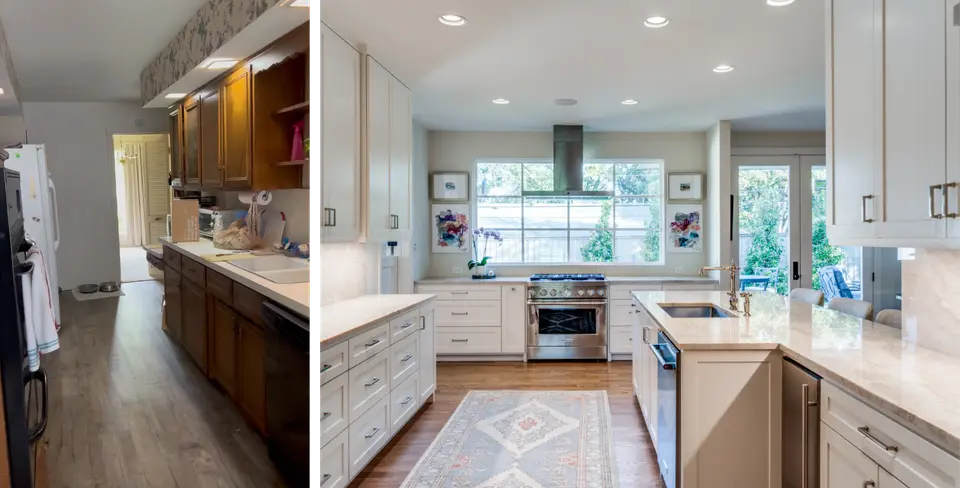
The scope of the remodel included all design work, floorplan, material selection, windows, doors, kitchen, master bath, hardwoods in main living areas, updated bathrooms, all new paint and trim throughout interior, and exterior updates.
All work was completed within budget and the home was back on the market within 5 months.
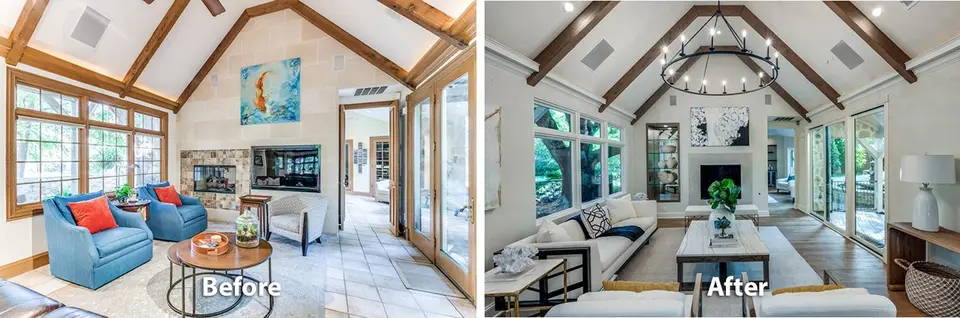
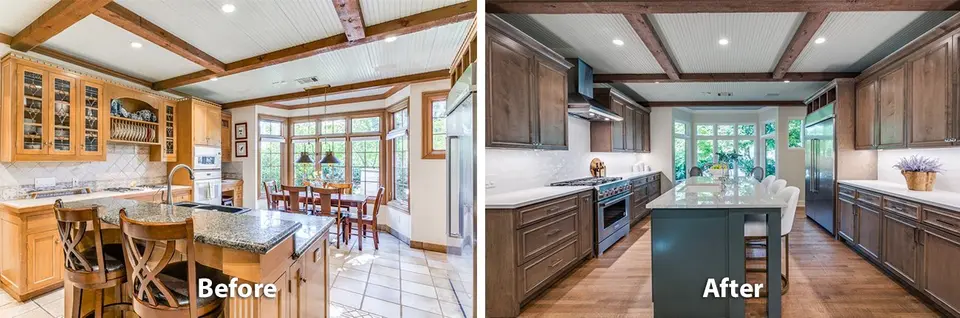
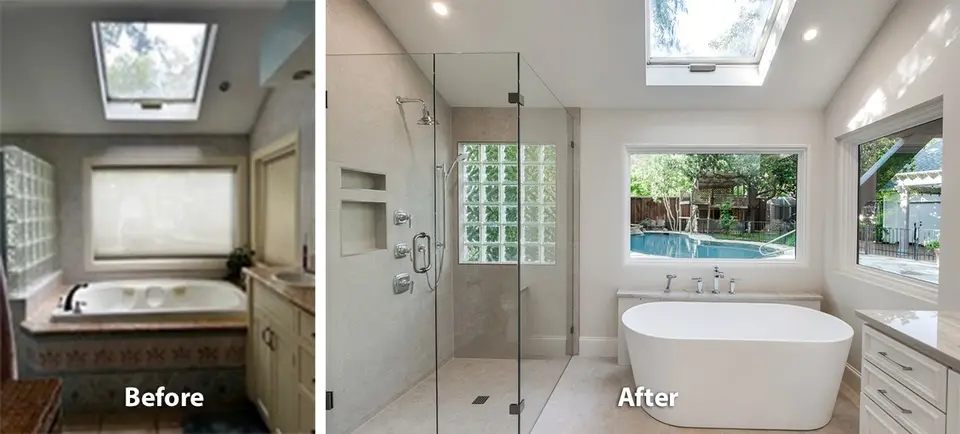
Phase II Remodeling & Addition Projects - Elevation Before & After